
Retractable Awning Installation in Kansas City: What to Expect
Awnings — September 25, 2026
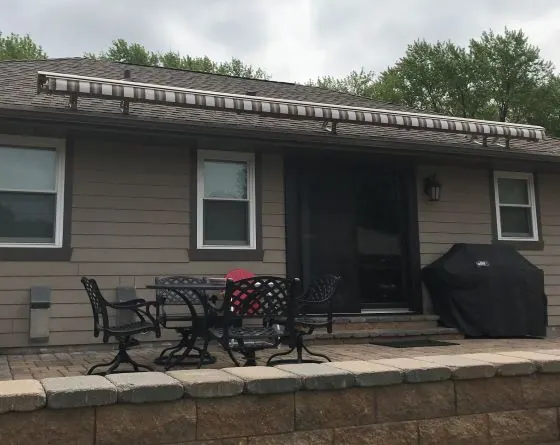
From the in-home measure to the sign-off run of the motor, here is how a Sunesta retractable awning gets installed in the Kansas City metro: mounting substrates, structural review, the wind-sensor setup, and the 4-6 week lead time.
You want an awning over your deck and you want to know what actually happens once you say yes. Fair question. A retractable awning is a custom-built assembly that gets through-bolted to your house, so the install is a real trade job, not a bolt-on kit. We measure, fabricate, and install every Sunesta with in-house Sunesta-Certified Installers, and this guide walks the whole sequence: how the awning mounts, what your wall type changes, when Kansas City, Missouri Codes Administration reviews the attachment, and why the lead time runs four to six weeks. You pay for a fit that is planned to your home, not a guess over the phone.
How are retractable awnings installed?
Installation is a five-step sequence that starts with a measure and ends with a live run of the motor. First we measure the opening on-site and confirm the width, the projection you need for shade at 4 p.m., and the mounting substrate. Second, we produce a CAD layout and get your sign-off before anything is ordered. Third, the awning is custom-built in Jacksonville, Florida and shipped to the metro in a factory crate. Fourth, our crew mounts the header bracket to the house and hangs the frame. Fifth, we tension the dual-cable arms, set the motor limits, and run the awning in and out before we leave. Here is the sequence in order:
- In-home measure and substrate check. We confirm the deck width, plan your projection for the time of day you use the space, and identify what wall we are anchoring into. This is also when we read your wind exposure and flag any structural-review trigger.
- CAD layout and sign-off. You approve the width, projection, model, fabric, and mount detail on paper before the order goes in. Nothing is fabricated until you sign off.
- Factory build and crate. Every Sunesta is built to your spec in Jacksonville, Florida and shipped in a factory crate. This is where the four-to-six-week lead time lives, because your cover, arms, and roller tube are cut to your dimensions rather than pulled off a shelf.
- Header mount and frame hang. The crew sets the header bracket into your substrate, then hangs the frame and roller tube off it. The mount detail changes with the wall, which is the next section.
- Arm tension, motor limits, and sign-off run. We tension the dual-cable arm system so the fabric pulls evenly, set the Somfy motor's open and closed limits, configure the wind sensor to your site threshold, and run the awning fully out and back before we hand you the remote.
Most single-awning installs are a one-day visit once the crate arrives. Two of the three Sunesta retractable awning models span up to 40 feet wide, and a very wide unit or a difficult second-story mount can add time, which we flag at the measure.
How do you mount an awning to a brick or stucco house?
The wall you own sets the mount, and identifying the substrate before anchoring is the single most important step. Solid masonry, brick veneer, stucco-on-frame, and engineered rim board each take a different anchor and bracket. We never lag-bolt into fascia and never anchor into mortar joints. Here is how the common Kansas City wall types get handled:
- Pre-1970 KC homes with cedar fascia. The rim joist on older Brookside and Hyde Park stock is usually faced with 1x cedar fascia. We through-bolt to the band joist behind it with backing plates, never into the fascia board itself, because fascia is trim, not structure.
- Solid brick. We set 3/8-inch wedge anchors into solid brick courses, never into the mortar joints between them. The brick carries the load; the mortar does not.
- Stucco-on-frame in Hyde Park and the Country Club Plaza. These walls get cored 1/2-inch pilot holes and butyl-bedded stainless brackets, so the mount is sealed against water intrusion behind the stucco.
- Newer Johnson County Hardie stock. Overland Park, Olathe, Lenexa, and Leawood homes are predominantly Hardie or limestone-trimmed over engineered rim board, which anchors cleanly once the bracket lands on the rim.
Brick veneer versus solid masonry has to be identified before we drill, because a wedge anchor into a veneer wythe is not the same load path as a solid course. That is why the substrate check happens at the measure, not on install day. Talk to a Sunesta-Certified Installer about your wall: Call (913) 355-1236 or book a free in-home measure and we will confirm the mount detail before anything is ordered.
Do you need a permit for a retractable awning in Kansas City?
A retractable awning attaches to the house band joist and carries no ground footprint, so it is not a permanent structure the way a pergola or an addition is. On the Missouri side, the City of Kansas City, Missouri Codes Administration reviews the structural attachment for awnings over 30 square feet mounted on wood-frame second stories. That review is about how the awning is bolted to the framing, not about a foundation. We handle the substrate detail either way. On the Kansas side, individual Johnson County city building departments handle permitting on their own terms.
Do HOAs and neighborhood boards review awnings?
Beyond municipal review, some neighborhoods add an architectural layer. Mission Hills, Sunset Hill, and parts of the Country Club District run Architectural Review Board review on anything visible from the street, which weighs the fabric color and frame finish rather than the structural mount. We do not invent permit fees or inspection timelines, because those numbers are not ours to quote. What we do is read the trigger at the measure and tell you straight whether your project involves a Codes Administration attachment review or an ARB submission, so nothing surprises you after the crate ships.
What does the awning attach to, and why no front posts?
A Sunesta hangs entirely off the house. The header bracket carries the frame, and the dual-cable arm system projects the fabric out over the deck with no front posts to work around, up to 14'8" of projection. That matters on a deck because posts eat floor space and block the sightline you built the deck for. The load the arms carry is real, which is exactly why the attachment substrate and the structural review matter on larger units. The arms are engineered to hold that projection open; your job as the homeowner is to let the wind sensor retract them when a gust front comes, which is the next thing we set.
!img https://pqprfqxcvwkxugcucueh.supabase.co/storage/v1/object/public/fabrics/2021/03/Patio-Home-Main-Ad-Photo-scaled.webp A Sunesta retractable awning extended over a Kansas City deck with no front posts blocking the view
Setting the wind sensor for your site
Kansas City gets spring gust fronts over 50 mph, and a retractable awning is a shade device, not a storm structure. The correct response to a gust front is to be retracted before it hits, and the wind sensor does that on its own. During install we configure the sensor to your site's threshold. The metro-standard retract threshold is 28 mph. For bluff-edge sites above the Missouri River, including Parkville, we drop that to 22 mph because the wind loads up faster over the edge. The sensor pulls the awning in whether you are home or not, which is the practical reason most exposed decks run a motorized unit. Ready when you are: Call (913) 355-1236 and we will read your deck's exposure on the measure.
When a retractable awning is the wrong call
We will be straight with you, because it saves us both a wasted trip. A retractable awning is not the fit for every project. Do not call us for an awning if you need a freestanding shade structure out in the yard with no wall to mount to, because a retractable needs a house header to attach to. Do not order one if your real goal is a permanent architectural feature that anchors climbing plants or a hanging light rig, because that is a pergola, not an awning. And if your band joist or rim is compromised by rot or prior water damage, that framing has to be sound before we bolt a projecting load to it. We will tell you that at the measure rather than mount an awning to a wall that cannot carry it.
How the lead time actually breaks down
Four to six weeks from order to installation is not us being slow. Every Sunesta is built to your width, projection, and fabric in Jacksonville, Florida, then crated and shipped to the metro. That fabrication window is the lead time. Nothing about your awning exists off a shelf: the cover is cut and seamed to your dimensions, the roller tube is sized to your span, and the motor limits are pre-staged to your projection. Once the crate arrives, the on-site install is typically a single day for a standard single-awning job. If a licensed electrician is bringing power to a hardwired motor, we recommend booking that visit for the week of install so the awning is live the day it goes up.
Booking your install starts with a measure
The fastest path from this guide to a scheduled install is a measure. We confirm the opening, identify the substrate, read the wind exposure, flag any Codes Administration or ARB step, and put fabric samples against your home. You leave with a fixed quote tied to your project. See our Kansas City retractable awning installation service for the full scope, then book a free in-home measure when you are ready.